
A schematic study for a house in the woods. Three wings, one water axis.
Architecture as Assembly
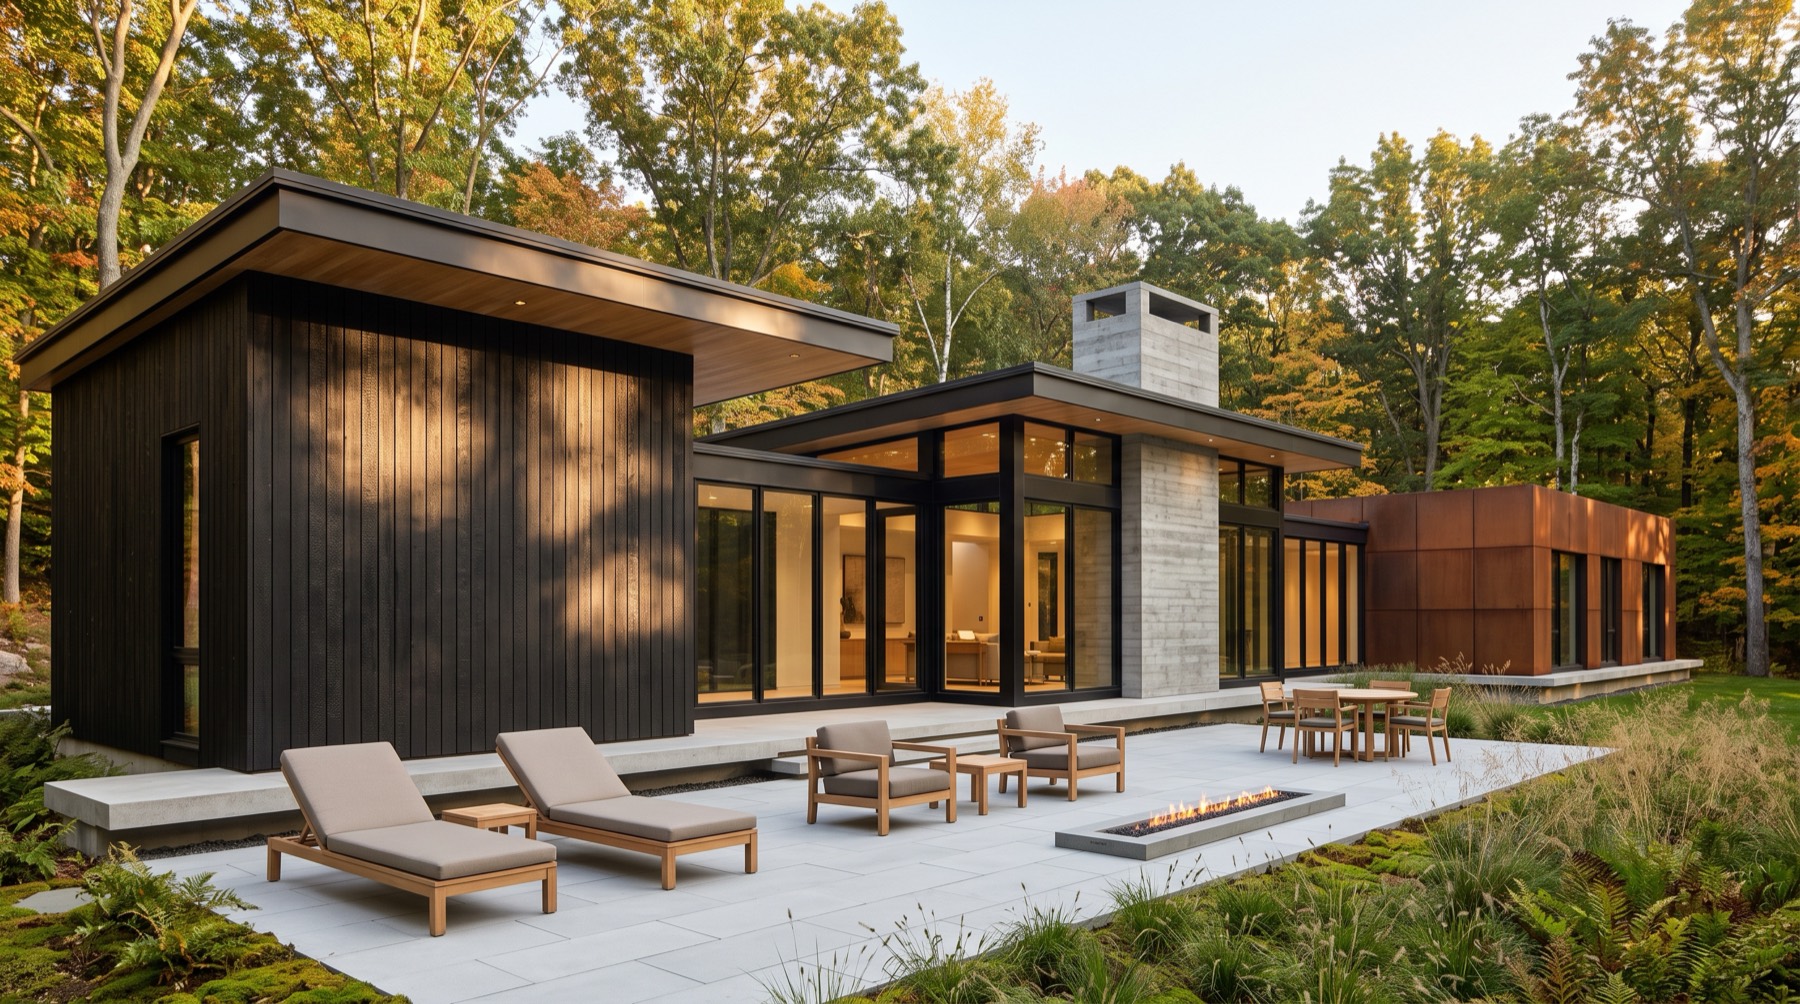
Charred cedar volume, cantilevered roof, bluestone terrace
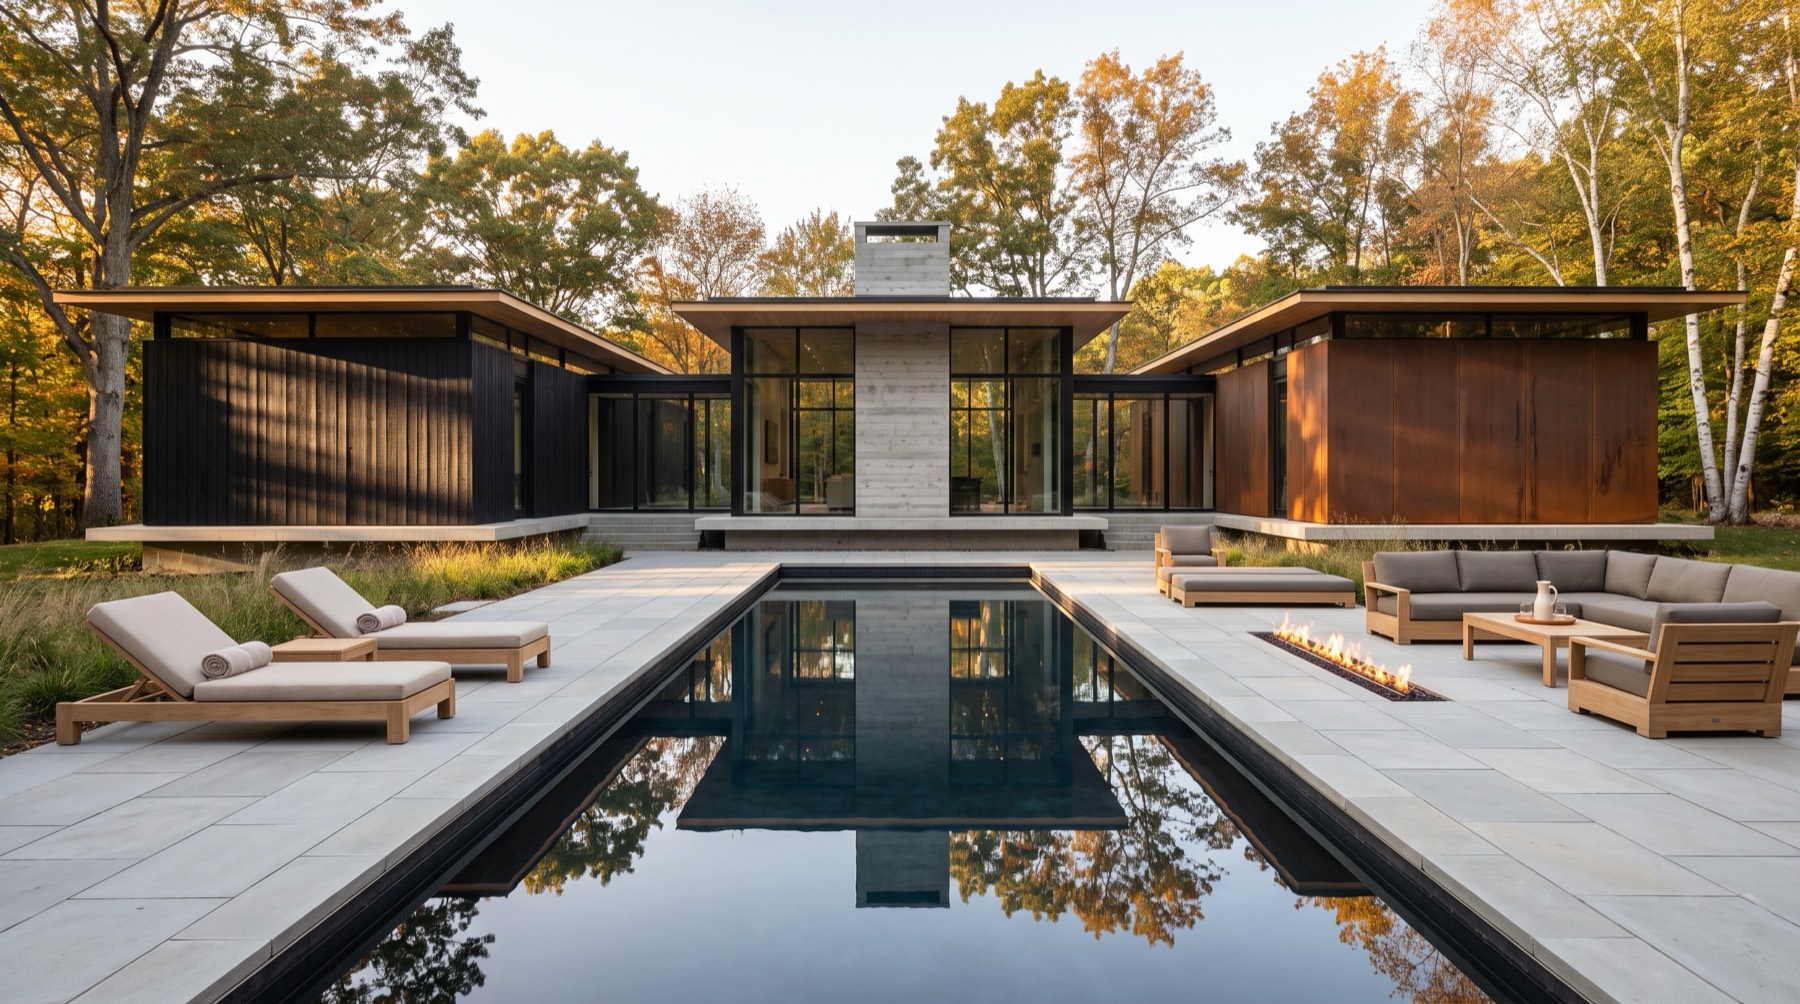
Three wings held around a single reflecting pool
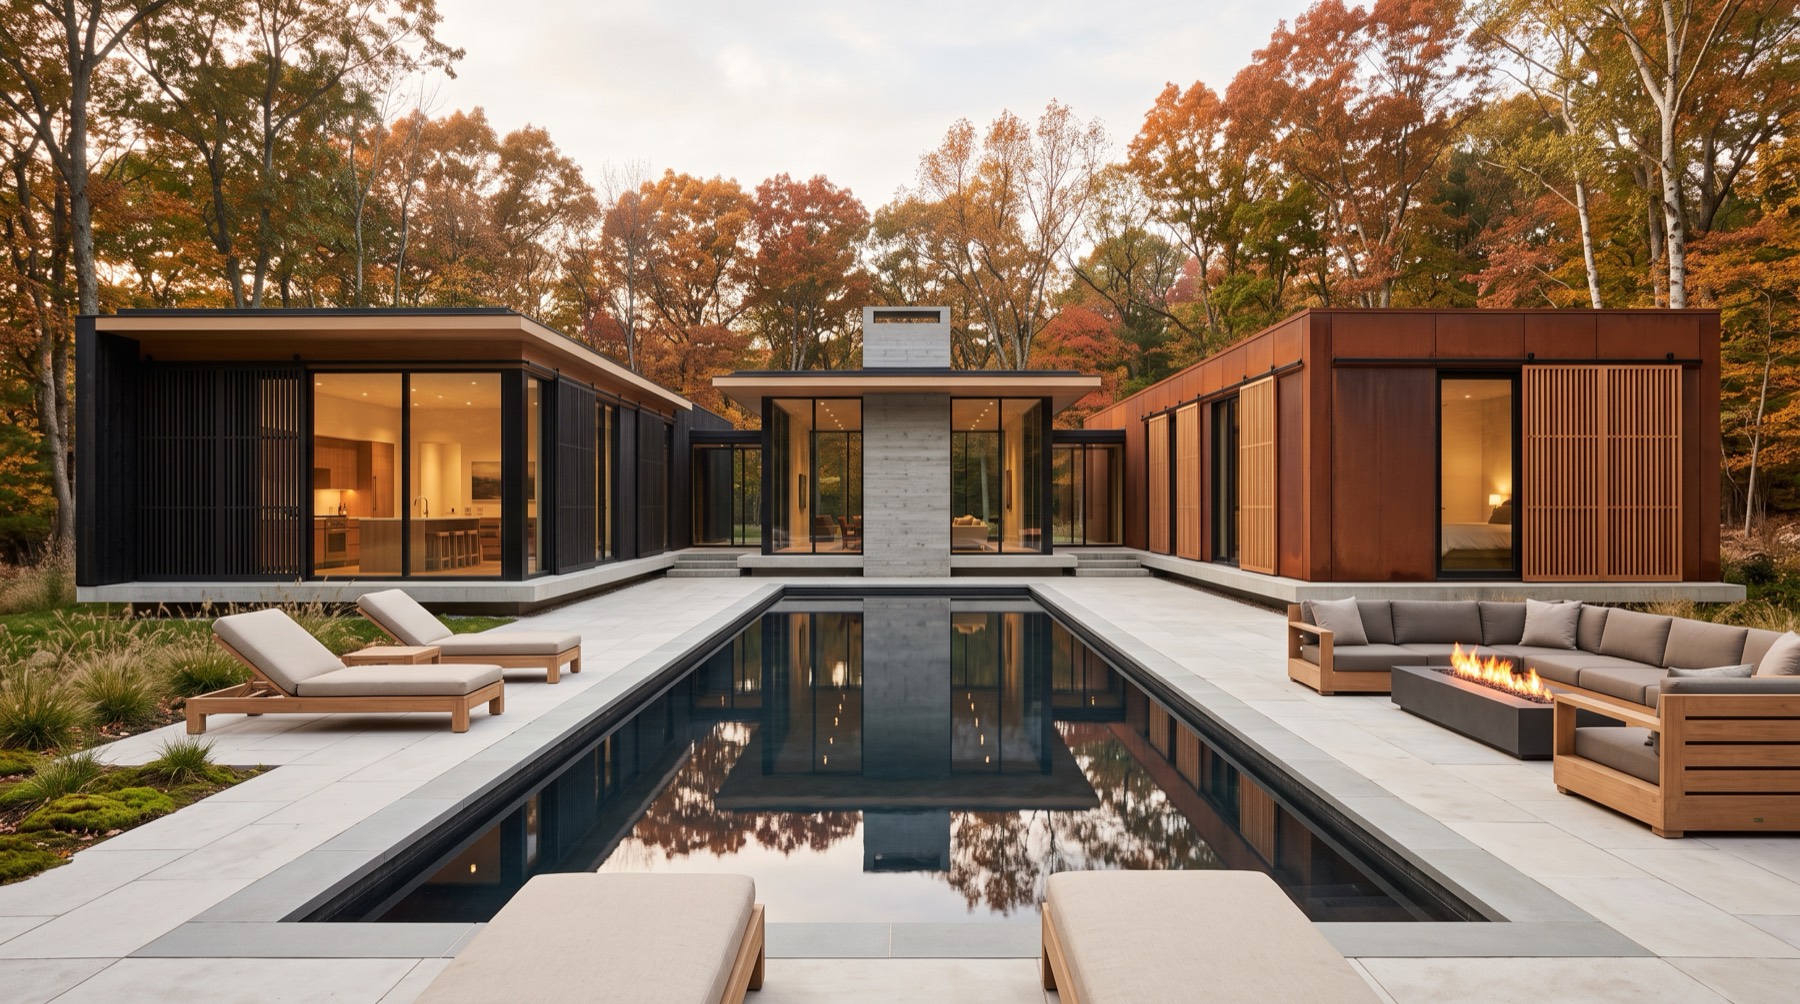
Charred timber to the west, weathering steel to the east
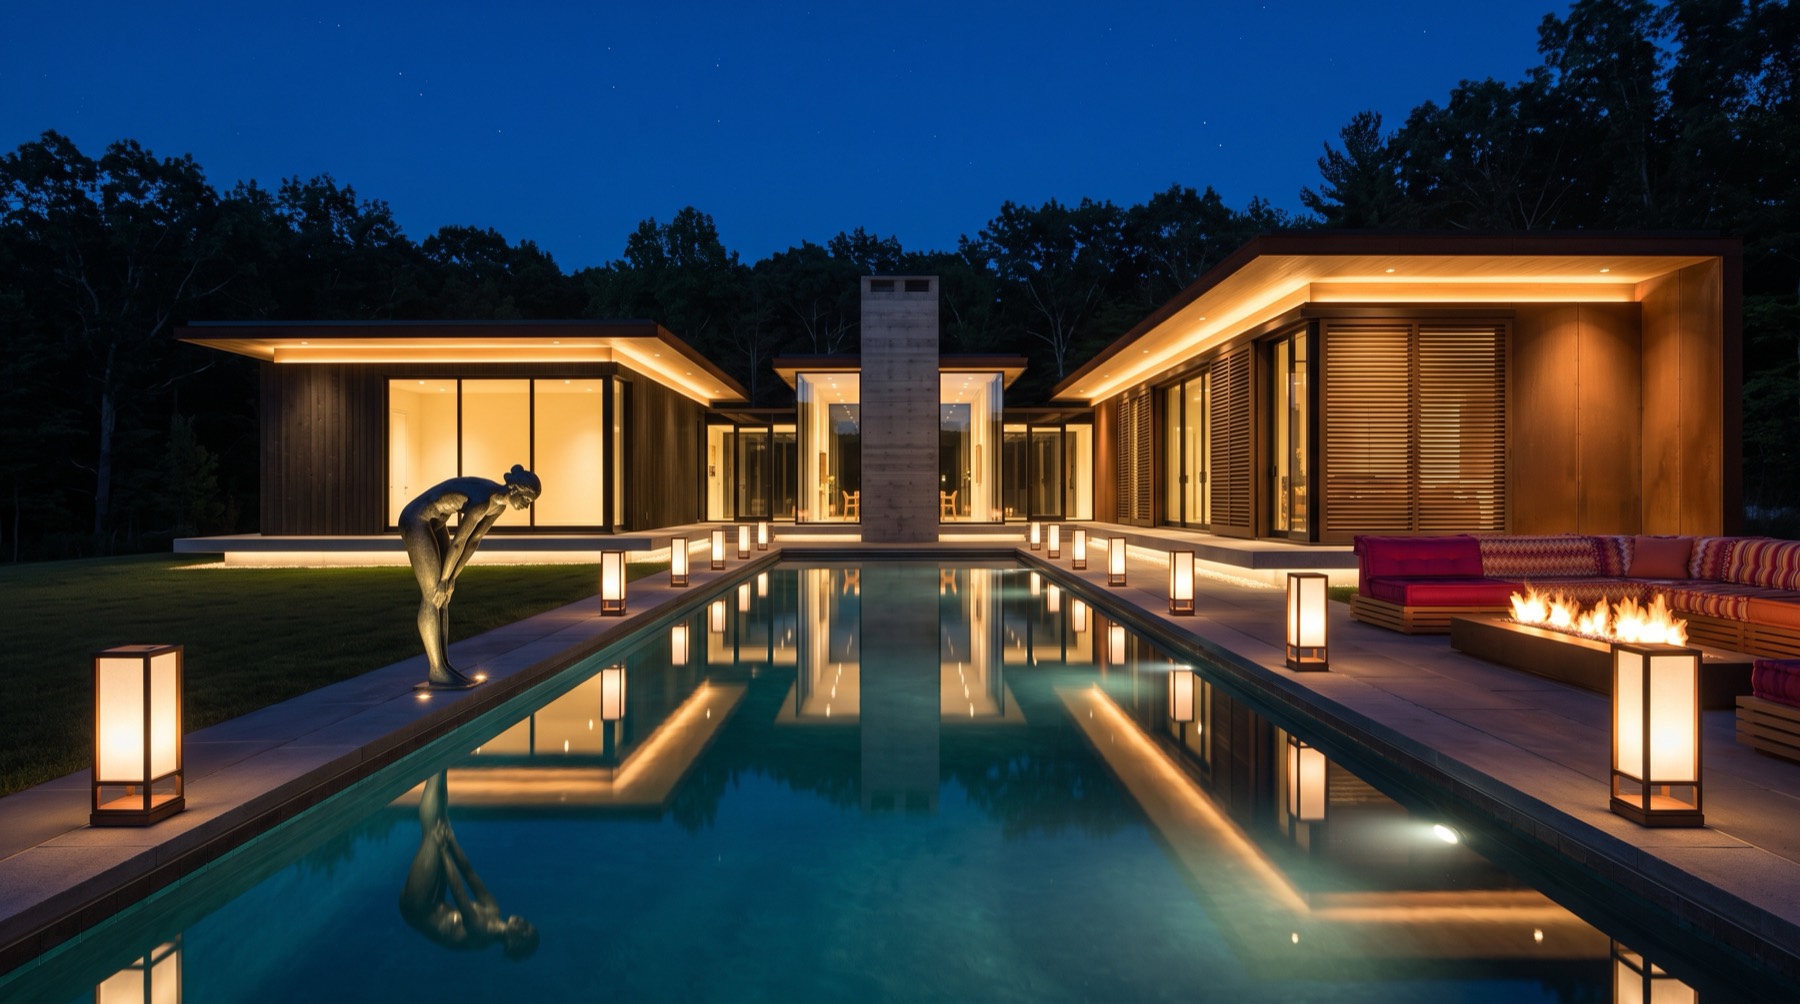
Lantern light along the water, the concrete core lit from within
Two skins, one roofline
The west wing is charred cedar, dark and closed toward the approach. The east wing is weathering steel, its sliding screens filtering the afternoon. Between them a board-formed concrete core anchors the plan and carries the chimney. One continuous roof plane ties all three together.
Built around water, not around a corridor
Three volumes set around a single sheet of water. No corridor holds the plan together. The courtyard does that work, and every room opens onto it.
- Three wings, no internal circulation spine
- Board-formed concrete core and hearth
- Charred cedar and weathering steel
- Full-height glazing to the courtyard
From schematic to built
This is a schematic design study. Massing, materials and light are resolved before a single detail is drawn. It is how every project begins here.
We work with a limited number of clients at a time. First conversations are confidential and without obligation.
https://www.youtube.com/watch?v=6oTurM7gESE
ADC House
0:05